Invest in
Affordable, Sustainable
Housing
Short-duration real-asset projects in Nova Scotia targeting 20%+ returns with an ~6-month
build-and-sell cycle.
Site-built by local trades. Milestone inspections. Lawyer-controlled draws.
Problem → Opportunity
Problem
Traditional housing is slow and expensive—capital sits idle, timelines slip, and affordability suffers.
Right
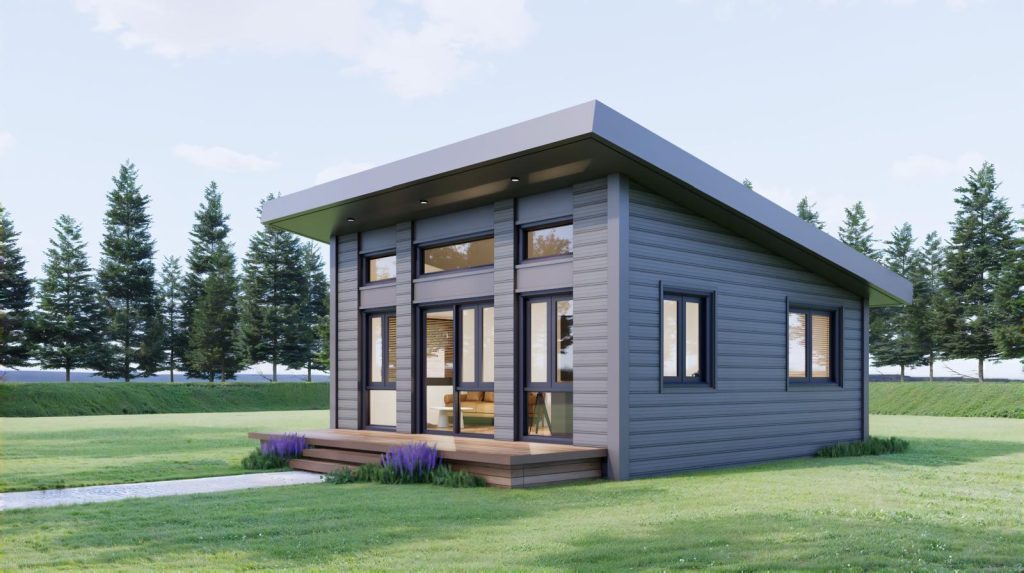
We deliver compact, energy-efficient homes using standardized plans and tight, site-built schedules—faster builds, lower costs, and real collateral. Investors participate in short, de-risked project cycles aligned to affordability outcomes.
Why Out of the Box

Mission-Driven
Affordability and natural, low-VOC materials at the core.
Speed & Repeatability
Standardized plans and disciplined site execution shorten build times.
Real Collateral
Land & improvements, milestone inspections, lawyer-controlled draws.
Transparent Reporting
Bi-weekly progress, budget-vs-actuals, and impact snapshots.
How Returns Are Created
Offer at a Glance
Target Return
20%+ per project cycle.
Target Duration
~6 months (allow 6–9 months outside window)
Use of Funds
100% vertical construction + contingency + interest reserve (lots/permits typically pre-funded).
Security & Controls
First charge on improvements, assignment of sale proceeds, builder’s risk/CGL, third-party inspections, lien waivers, lawyer-controlled draws.
Impact
Priced to local income bands; high-efficiency envelope (heat pump + HRV); lower lifetime utilities for buyers.
Capital Structures
- Fixed 20% target return at sale closing; step-ups if schedule extends.
- Term: ~6 months (extensions 3–6 months if needed).
- Security package + staged draws tied to milestones.
- 8% cumulative pref + performance split above pref (caps/targets set per tranche).
- Same controls; upside participation across a small
portfolio of identical homes.
Final terms vary by tranche and counsel’s guidance; details in the Investor Package.
Draws & Milestones
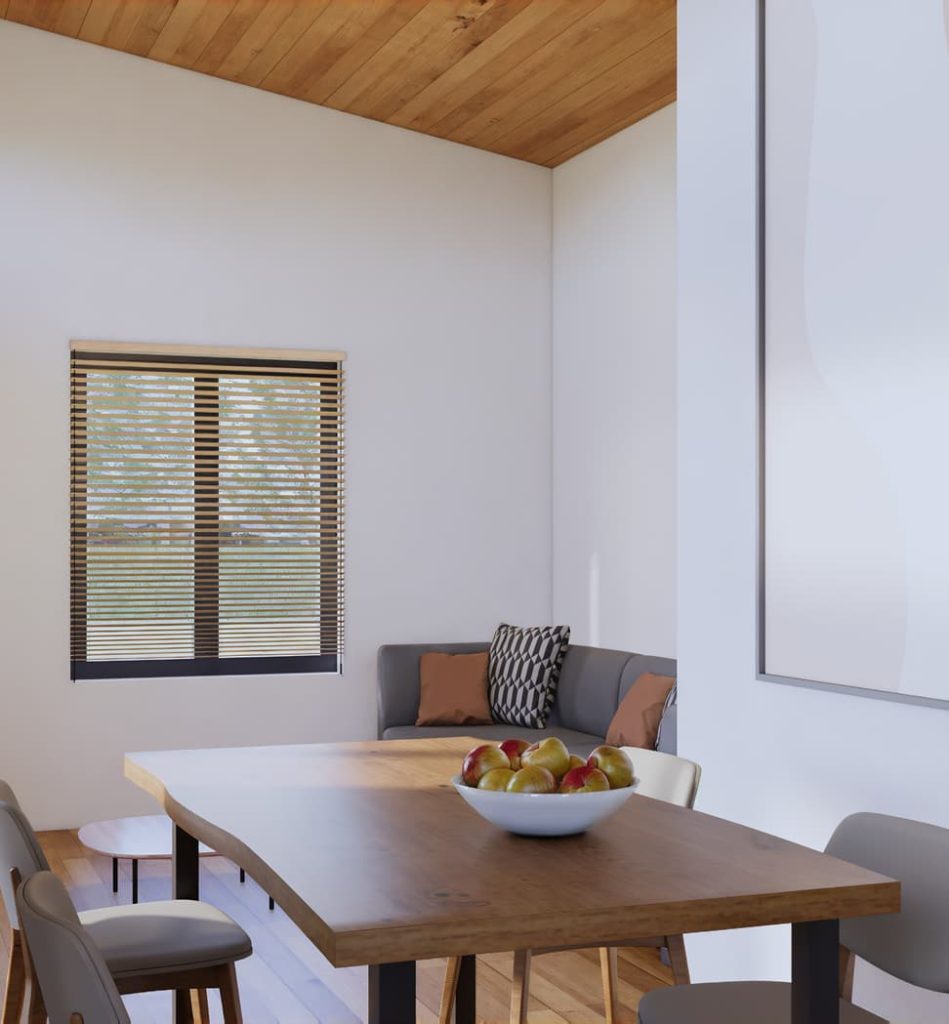
Each draw requires proof-of-work, inspector sign-off, and lien waivers.
Risk Management
Impact Snapshot
Sample Timeline
Week 0
Mobilize & order long-lead
Weeks 2–4
Foundation (Draw 1)
Weeks 4–8
Lock-Up (Draw 2)
Weeks 8–10
Rough-ins (Draw 3)
Weeks 10–12
Insulation/Drywall (Draw 4)
Weeks 12–15
Finishes (Draw 5)
Weeks 15–16
Septic/Site (Draw 6)
Weeks 18–22
Occupancy → Buyer Closing → Investor Payout